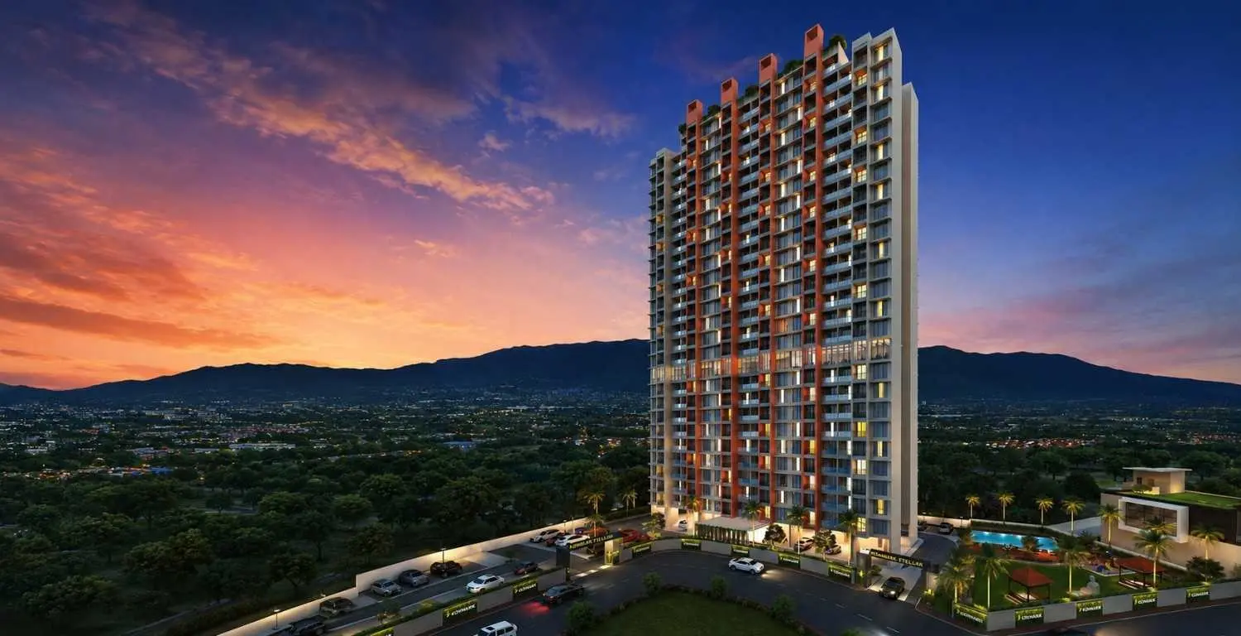
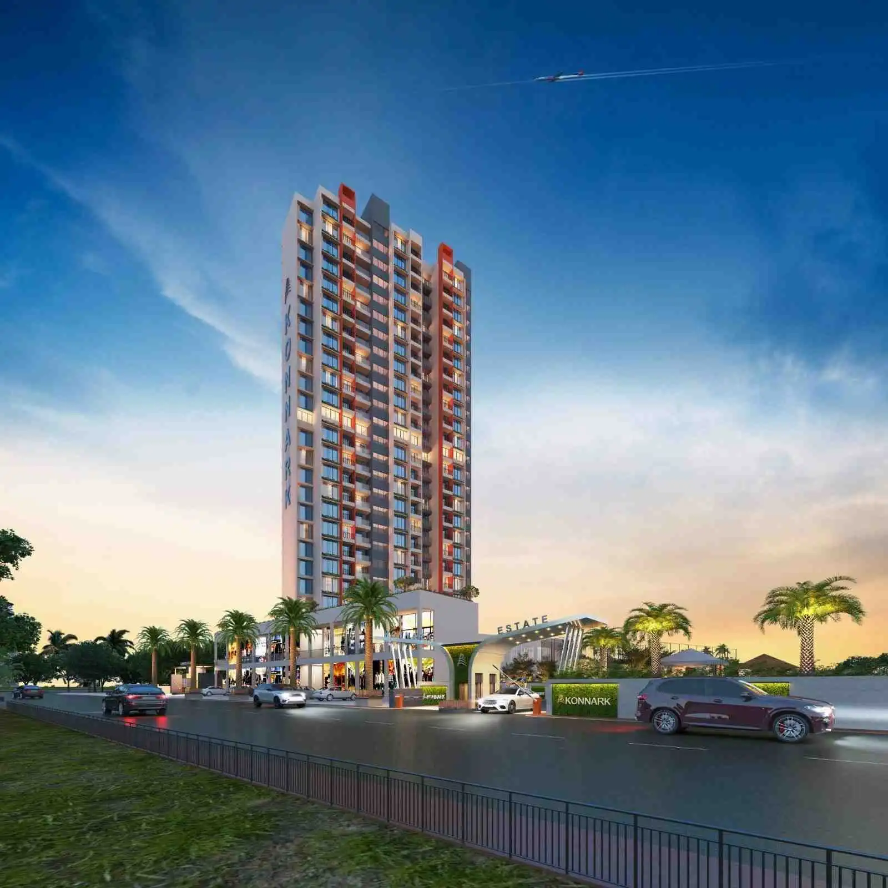
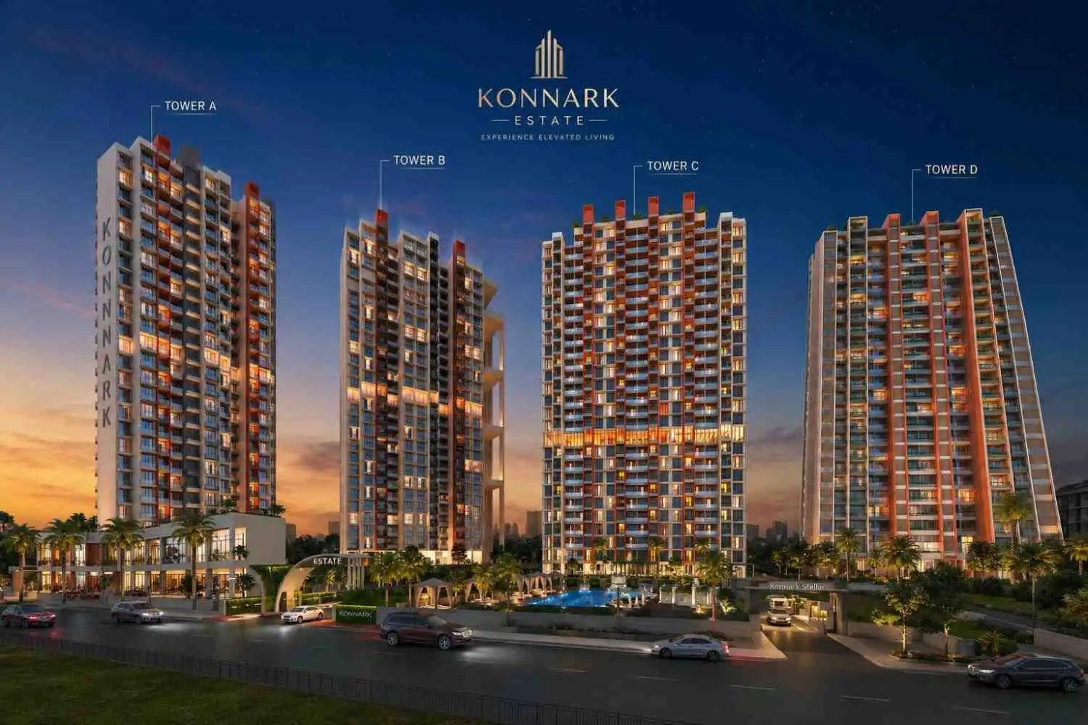
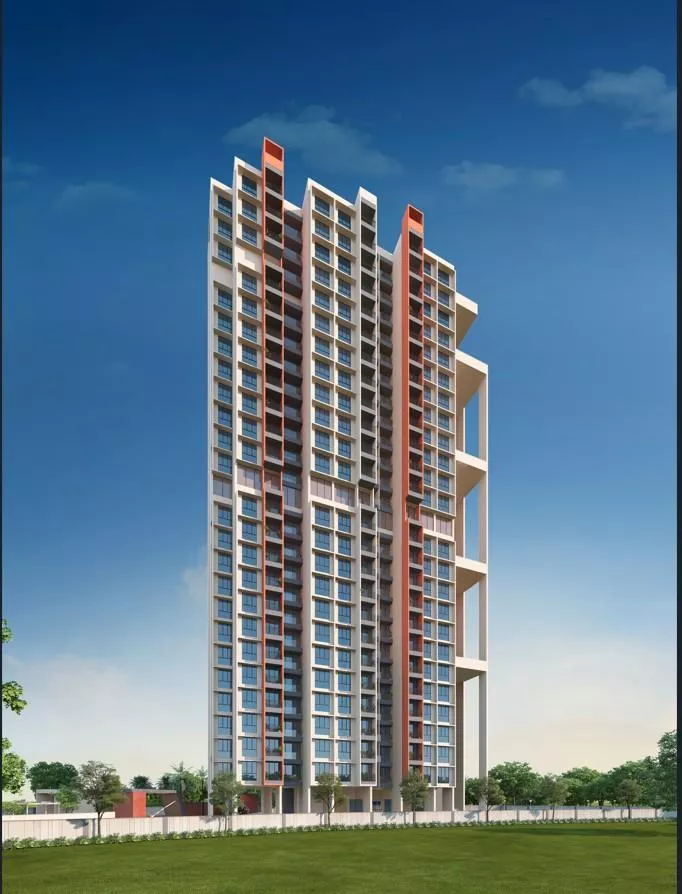
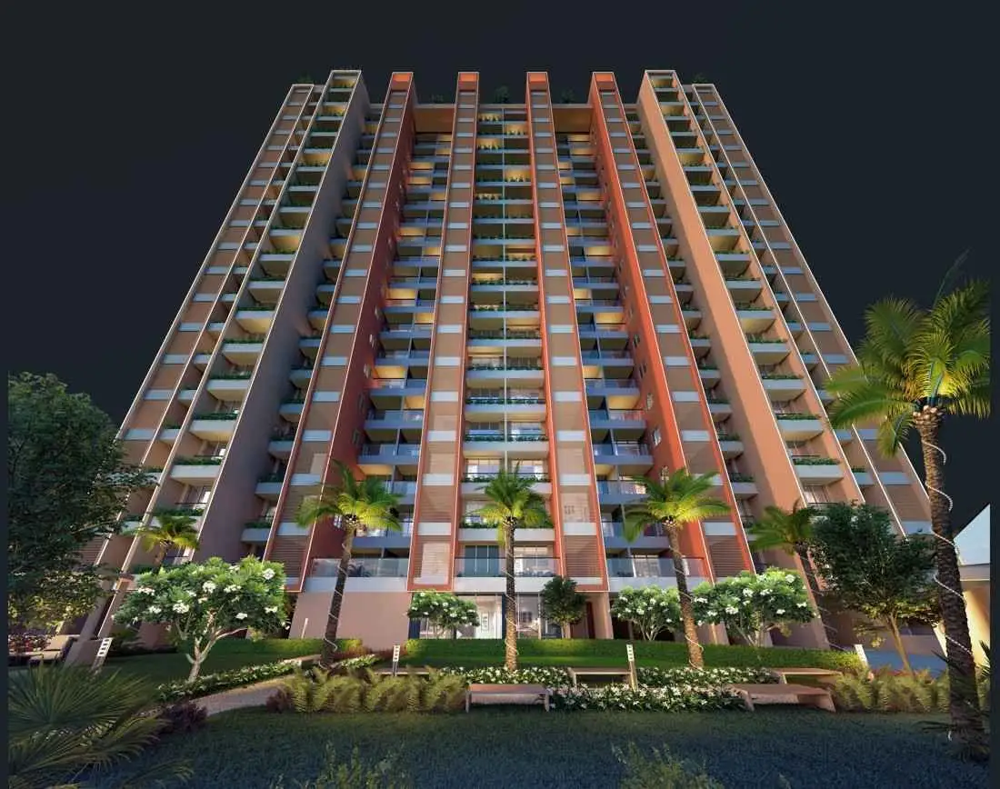
Aerial view of Konnark Estates township

PRESENTED BY TANDEL DEVELOPERS · A PROJECT BY KONNARK GROUP

A World Within a Township

Rising across curated landscapes in Giravale, Panvel

Konnark Estates is more than a township — it is a world of refined living.
Panoramic views, open greens, and the rare luxury of space, crafted with precision
across four towers designed to global standards.

STARTING FROM 44 LAKHS*
4TOWERS IN
THE TOWNSHIP
1–3 BHKTHOUGHTFULLY PLANNED
HOMES
25+LIFESTYLE
AMENITIES
20 MINTO NMIA
AIRPORT
★★★★★
4.8/5 (200+ Reviews)
Trusted by 200+ Happy Families
MAHARERA REGISTEREDP52000053238 OFFICIAL SALES &
MARKETING PARTNER
FREE PICKUP & DROPAT PANVEL STATION HOME LOAN
ASSISTANCE
GATED & SECURE
COMMUNITY

A WORLD WITHIN

Rising across
curated landscapes

CURATED
LIFESTYLE
OPEN GREENS
& NATURE
MODERN
TOWNSHIP
SECURE &
RELIABLE
Township View
High Castle
Stellar
Astra
full plan
Orion
Konnark Estates township at sunset
A thoughtfully planned township with 4 iconic towers

A WORLD WITHIN

Rising across
curated landscapes

Konnark Estates is more than a township — it is a world of refined living. Panoramic views. Open greens. The rare luxury of space.

Crafted with precision and designed to global standards, every residence is a sanctuary in the sky — an address where elegance feels effortless and every moment becomes timeless.

4TOWERS
1–3 BHKBHK
HOMES
25+AMENITIES
20 MINTO NMIA
AIRPORT
EXPLORE ALL FOUR TOWERS

ZERO COMPROMISE ON QUALITY & TRUST

MAHARERA
REGISTERED
P52000053238
OFFICIAL SALES &
MARKETING PARTNER
Tandel Developers
FREE PICKUP &
DROP
AT PANVEL STATION
HOME LOAN
ASSISTANCE

A COLLECTION CRAFTED FOR ELEVATED LIVING

Four towers, four addresses

Each tower at Konnark Estates carries its own character —
pick the skyline that speaks to you.

4
ICONIC
TOWERS
CURATED
LIFESTYLE
OPEN
GREENS
SECURE &
RELIABLE
Konnark High Castle tower KONNARK

High Castle

Rising higher,
living finer.

Premium 1 & 2 BHK Residences

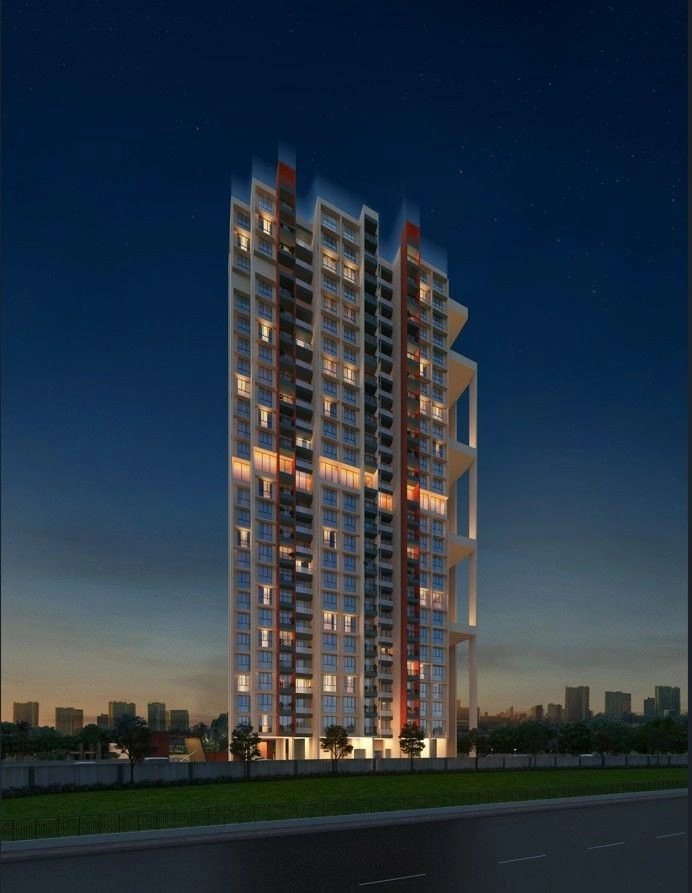
At Giravale near Palaspe Phata, Konnark High Castle rises in one of Panvel's most promising destinations. Thoughtfully planned across 2 acres, the tower blends timeless architecture with contemporary comfort — designed by Christopher Charles Benninger.

1 BHK 360–441 sq.ft 2 BHK 606–670 sq.ft
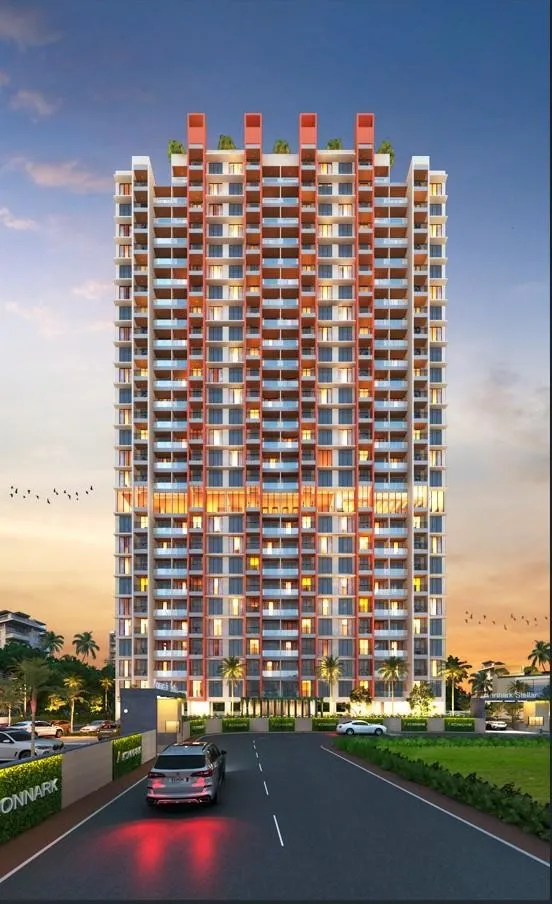
Konnark Stellar tower KONNARK

Stellar

An icon of
modern living.

Premium 1 & 2 BHK Residences

In the heart of Third Mumbai, Konnark Stellar redefines urban sophistication — a striking silhouette with homes filled with light and openness, thoughtfully crafted with Vaastu-conscious layouts.

1 BHK Compact & efficient 2 BHK Light-filled layouts
Konnark Astra tower KONNARK

Astra

Space to grow,
life to cherish.

Spacious 1, 2 & 3 BHK Homes

Designed for growing families, Konnark Astra offers generous layouts, wide decks and open green outlooks — a home where every square foot is planned to be lived in.

2 BHK Family-first plans 3 BHK Expansive living
Konnark Orion tower KONNARK

Orion

Where elegance
meets exclusivity.

Premium 2 & 3 BHK Residences

The most exclusive address of the township, Konnark Orion pairs refined interiors with panoramic skyline views — limited residences, crafted for those who value privacy.

2 BHK Premium finishes 3 BHK Panoramic views

TRANSPARENT PRICING

Compare costs across towers

Indicative pricing for 1 & 2 BHK homes across the township — request the full cost sheet for your preferred configuration.

4ICONIC
TOWERS
0CURATED
LIFESTYLE
0OPEN
GREENS
0SECURE &
RELIABLE
TOWERCONFIGURATIONCARPET AREAPRICE*
HIGH CASTLE High Castle1 BHK360 sq.ft₹44,00,000
HIGH CASTLE High Castle2 BHK606 sq.ft₹70,00,000
STELLAR Stellar1 BHK380 sq.ft₹46,50,000
STELLAR Stellar2 BHK625 sq.ft₹73,20,000
ASTRA Astra1 BHK365 sq.ft₹42,80,000
ASTRA Astra2 BHK610 sq.ft₹68,90,000
ORION Orion2 BHK606 sq.ft₹78,79,870

*Final amount includes flat cost, development charges, club house charges, stamp duty, registration & GST.

NO HIDDEN CHARGES100% Transparent Pricing
BEST VALUE HOMESPremium Quality Construction
HOME LOAN ASSISTANCEEasy Financing Options
FREE PICKUP & DROPAt Panvel Station

PLAN YOUR ADDRESS

Master plan & unit layouts

See how each tower sits within the township, and how every square foot of your future home is arranged.

Konnark Estates township master plan
42+Amenities
70%Open Spaces
24x7Security
Visitor &Resident Parking
4ICONIC
TOWERS
0CURATED
LIFESTYLE
0OPEN
GREENS
0SECURE &
RELIABLE

TOWNSHIP LAYOUT

Four towers, one curated landscape

Towers are arranged around a central spine of gardens, courts and water features — every home looks out onto green, not onto the next building.

  • Entrance plaza & drop-off court
  • Central multipurpose lawn & jogging track
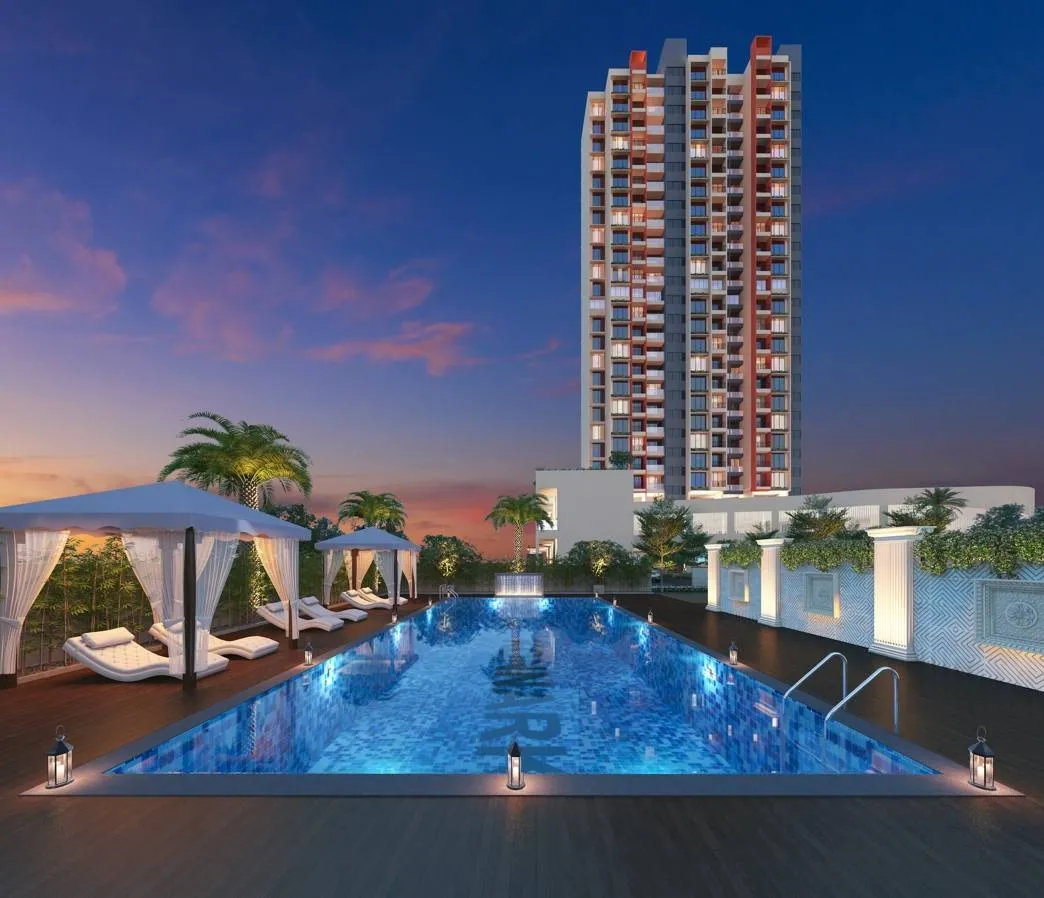
  • Rooftop deck & recreation zone atop each tower
  • Dedicated visitor & resident parking
  • Landscaped garden walk connecting all towers
Get detailed master plan & unit layoutRequest now on WhatsApp WHATSAPP NOW Fast response in 30 sec
NO HIDDEN CHARGES100% Transparent Pricing
BEST VALUE HOMESPremium Quality Construction
HOME LOAN ASSISTANCEEasy Financing Options
FREE PICKUP & DROPAt Panvel Station

CRAFTED FOR COMFORT

Internal specifications

Every home comes finished with quality materials and fittings, from the kitchen to the last light switch.

Premium
Quality
Long Lasting
Materials
Trusted
Brands
Thoughtful
Design

APARTMENT FEATURES

  • Vitrified tiles flooring in living & dining
  • Vitrified tiles flooring in all bedrooms
  • Elegant laminate finished doors
  • Branded electric fittings
  • Aluminium sliding windows, anodised finish
  • Sundeck for living room
  • Designated washing machine space
  • Full-height French windows
  • 9 ft floor-to-ceiling height

BATHROOM FEATURES

  • Skid-resistant flooring in all toilets & bathrooms
  • Wall tiles up to beam bottom height
  • Premium sanitary & CP fittings
  • Exhaust fan

KITCHEN FEATURES

  • Vitrified tiles flooring
  • Skid-resistant tile flooring in utility area
  • Granite platform
  • Stainless steel sink
  • Exhaust fan

EXPLORE EVERY DETAIL

View master plan, unit plans & premium fittings used in your future home.

QUALITY MATERIALSAssured
EXPERTLY DESIGNEDFor Modern Living
TESTED & TRUSTEDFittings & Finishes
BUILT FORLasting Value

WHERE LIFESTYLE MEETS NATURE

External smart amenities

Life at Konnark Estates extends far beyond the walls of your home — every detail is designed to bring ease and joy to your day.

SAFE &
SECURE
SUSTAINABLE
LIVING
PREMIUM
EXPERIENCE
COMMUNITY
FIRST
Rainwater
Harvesting
Sewage Treatment
Plant
EV Charging
Station
Shuttle Bus
Provision
Energy Efficient
Common Lighting
WiFi-Enabled
Gazebo Workstations
24×7 CCTV
Surveillance
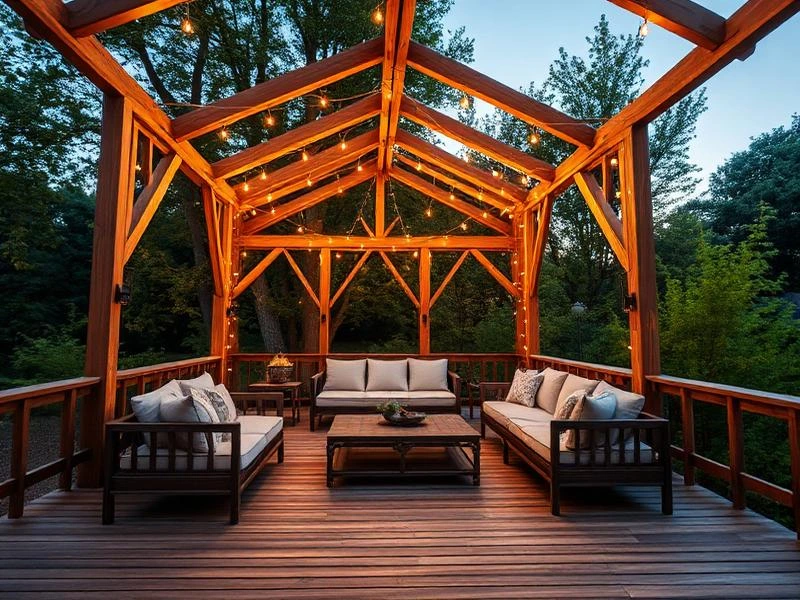
Star Gazing
Deck

Experience the lifestyle
that goes beyond your home.

DOWNLOAD AMENITY GUIDEExplore all features in detail

WHATSAPP FOR MORE DETAILS Fast response in 30 sec

WHERE LIFESTYLE MEETS NATURE

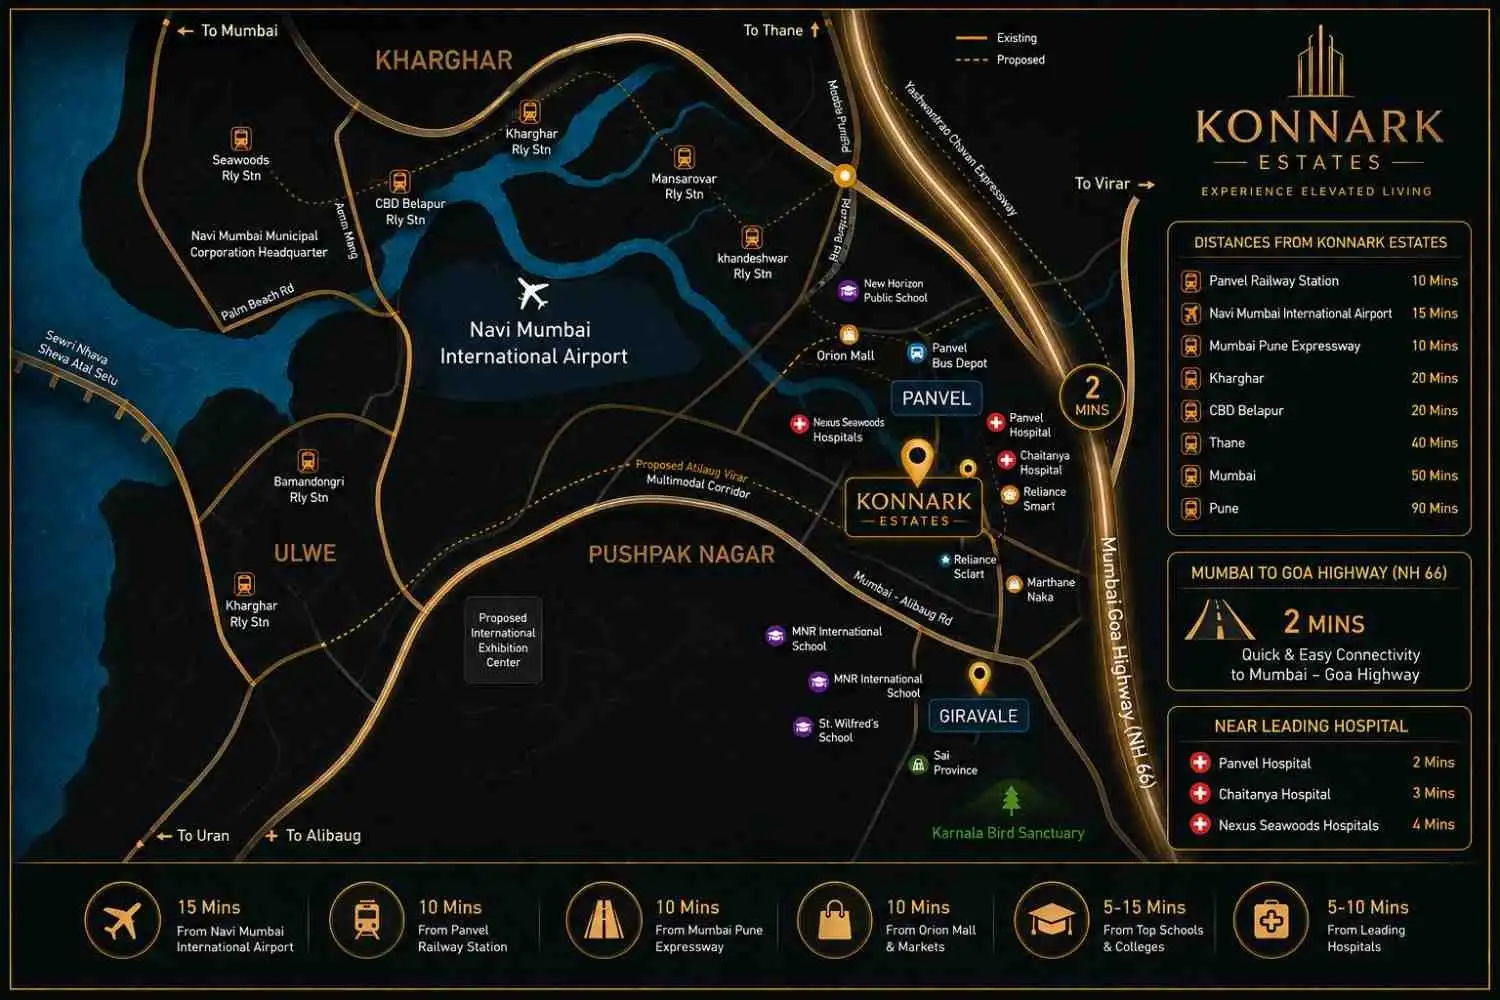
Location & connectivity

At Konnark Estates, you're never far from anything — seamlessly connected to the city, yet embraced by nature.

CONNECTIVITY
Navi Mumbai Int'l Airport 20 mins
Proposed Virar-Alibaug Corridor 5 mins
Somatne Station 5 mins
Mumbai-Pune Expressway 10 mins
Panvel Railway Station 15 mins
Trans Harbour Sea Link (Atal Setu) 20 mins
Panvel Bus Depot
SCHOOLS & COLLEGES
HOSPITALS
SHOPPING & EVERYDAY NEEDS
Explore the neighbourhood and
see how everything is within reach.

Get location on WhatsApp instantly

Giravale, Taluka Panvel, District Raigad 410221
Konnark Estates Location Map

WHY THIS LOCATION WORKS FOR YOU

Excellent
Connectivity
Surrounded by
Natural Greenery
High Growth
Potential
Well-Developed
Social Infra

WHY INVEST

A future-ready address

Konnark Estates sits at the intersection of infrastructure growth
and everyday liveability — a location that grows with you.

Prime
Panvel - Navi Mumbai
High Growth
Corridor
Nature &
Open Spaces
Secure &
Well-Planned
01

Minutes from the new
Navi Mumbai International Airport

20 minutes* to India's next global gateway.

02

Direct access via
Atal Setu & Mumbai-Pune Expressway

Faster travel. Better connectivity.

03

Township living with
25+ curated lifestyle amenities

Everything your family needs, within your community.

04

Vaastu-conscious layouts
across every configuration

Homes designed for positivity & peace.

05

Backed by Konnark Group's
on-ground execution track record

Trust. Quality. Timely delivery.

06

Proposed Virar–Alibaug
Multi-Modal Corridor nearby

Unlocking more opportunities for the future.

07

Panvel's rapidly appreciating
micro-market

A location with strong capital growth potential.

08

Gated, secure, professionally
managed community

Live with complete peace of mind.

09

Ideal for both end-use
and investment

A home for today. A great asset for tomorrow.

WHY INVEST

Konnark Group,
presented by Tandel Developers

TANDEL DEVELOPERS
Tandel Developers Official Sales & Marketing Partner
KONNARK GROUP
Konnark Group Developer

Konnark Group has built its name on consistently delivering unparalleled quality to homeowners and investors — earning trust through transparency, reliability and a long track record of on-ground execution rather than renders alone.

Tandel Developers acts as the official sales & marketing partner for Konnark Estates, guiding you from first enquiry through to registration with a single point of contact.

Site Address: Giravale, Taluka - Panvel, District - Raigad 410221
4 TOWERS IN THIS
TOWNSHIP
1–3 BHK CONFIGURATIONS
OFFERED
100% VAASTU-CONSCIOUS
LAYOUTS

Project credentials

MAHARERA Verified

This project is registered under MahaRERA. Certificate and registration number are available on request and on the official portal.

Registration No.P52000053238
maharera.mahaonline.gov.in
RERA Assured

All registration details, RERA number and QR verification can be inserted as per the approved certificate for this phase. T&C apply.

Trusted
Developer
Transparent
Process
On-time
Delivery

GET IN TOUCH

Request the
price list &
floor plans

Share your details and our expert team will send you the complete cost sheet, floor plans, and availability for your preferred tower.

100% Secure Your data is safe
with us
Quick Response We'll get back
within 5 mins
Complete Details Price list, floor plans
& availability
Expert Assistance Guidance from our
property experts
OFFICIAL SALES & MARKETING PARTNER
A PROJECT BY
Share your details to receive detailed pricing & floor plans

By submitting, you agree to be contacted via call, SMS or WhatsApp.

RERA REGISTERED Transparent & compliant
ON-TIME DELIVERY Proven track record
TRUSTED BY 1000+ Happy homeowners
DIRECT ASSISTANCE From enquiry to possession

GET INSTANT PROJECT DETAILS

Receive on WhatsApp in 30 Seconds

100% Privacy • No Spam • Quick Response